



Phone: +34 955 664 536 amg@amgservicios.com C/Guadaira, 4.
Polígono Industrial La Isla.
41700 Dos Hermanas, Sevilla.
© 2022 AMG ESERVICIOS DE MARKETING PROMOCIONAL S.L


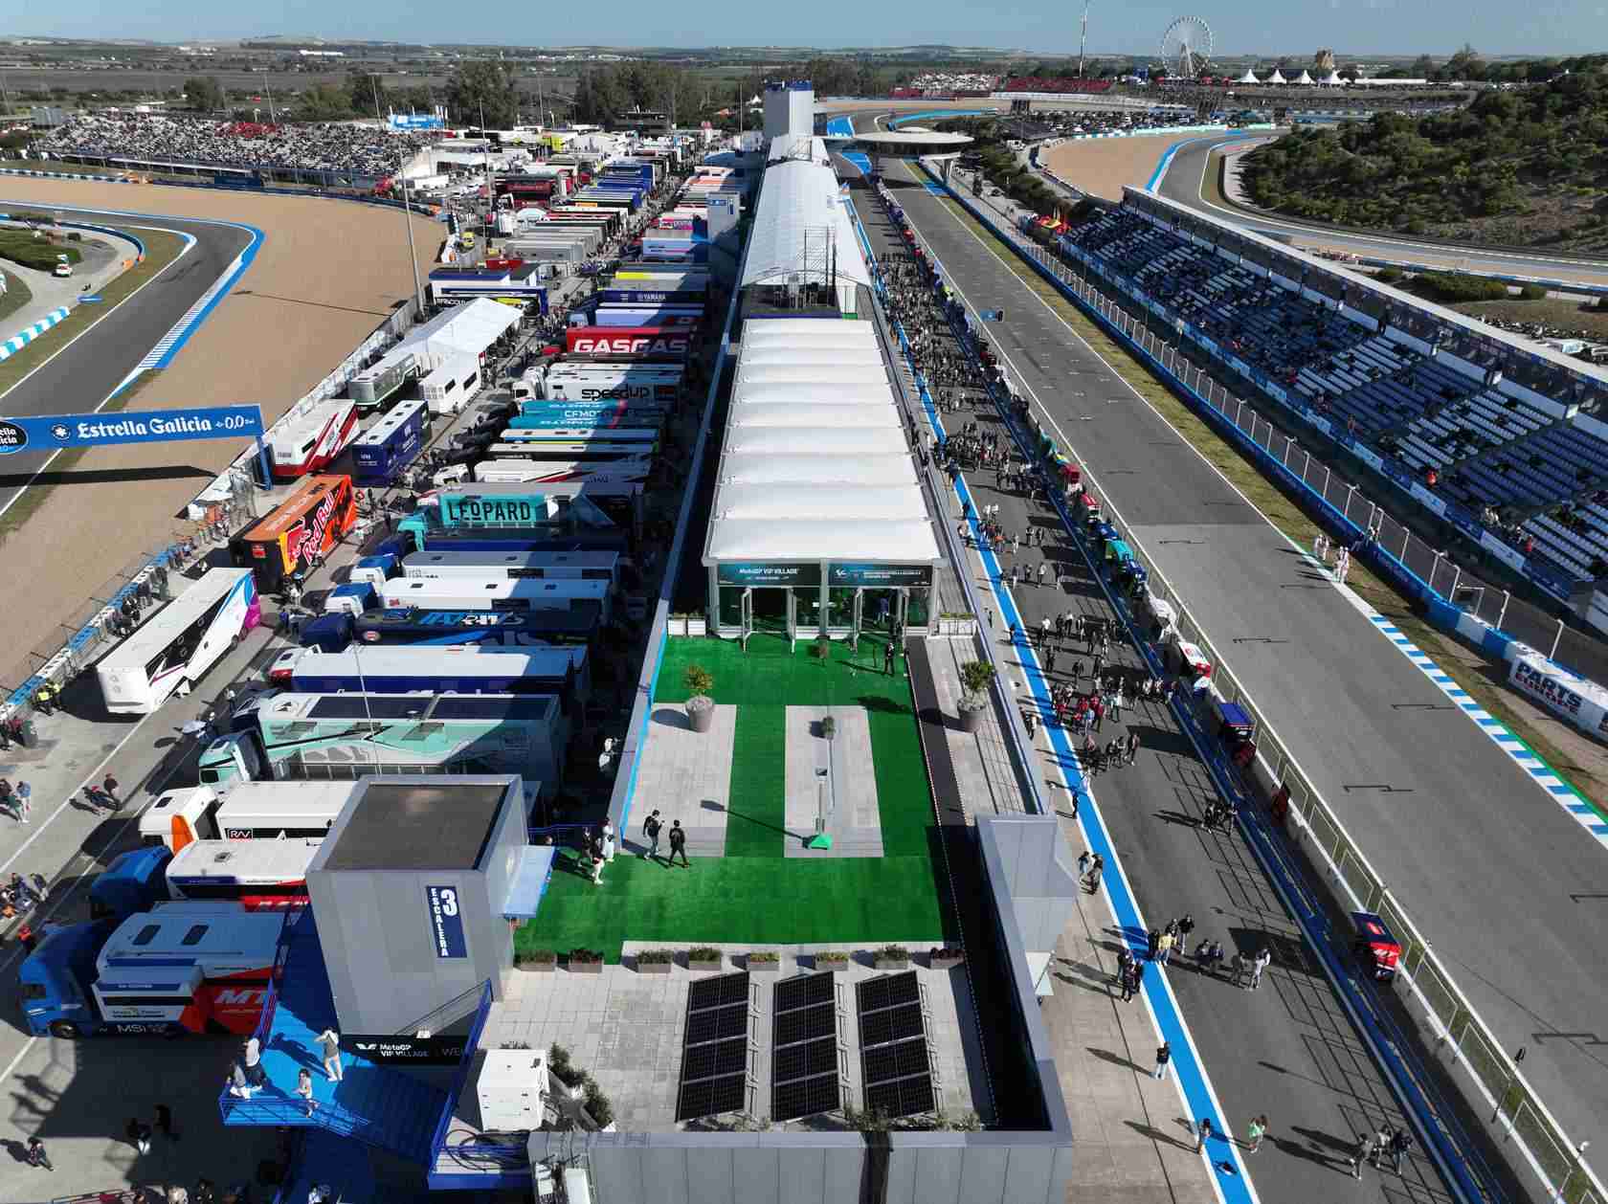
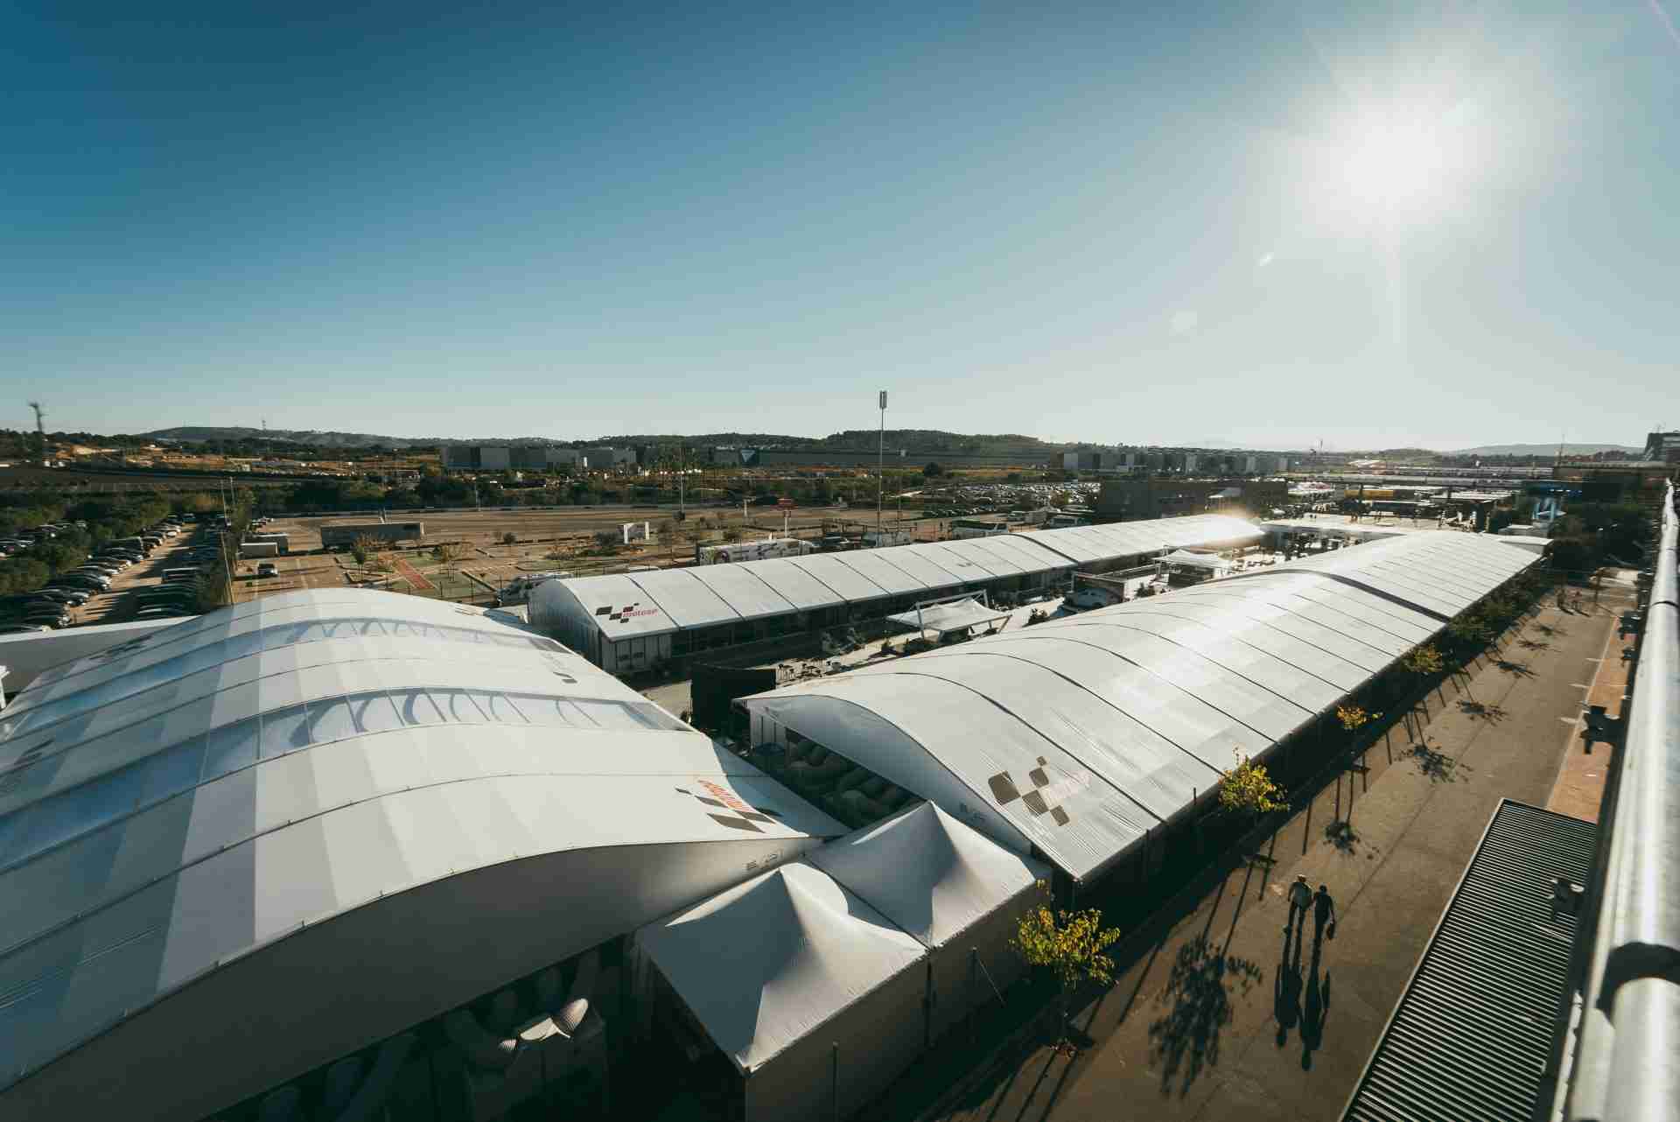
MOTOGP™ is one of our biggest projects since our inception. AMG has been the official supplier of structures and electrical supplies for the hospitality areas, VIP Village, organization offices and pits for more than 32 years. During its trajectory in MotoGP, AMG has had as main objective the continuous improvement of the service and the constant innovation of its products.
Our team carries out the assembly of the Vip Village, pit boxes and office areas in all European championships, which requires between 10 to 40 trailers depending on the size of the project and a team of 30 to 60 people.
AMG, as mentioned above, is involved in several projects within the championship.
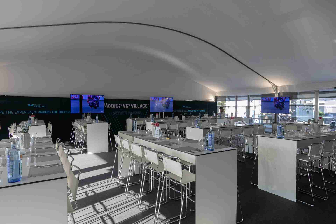
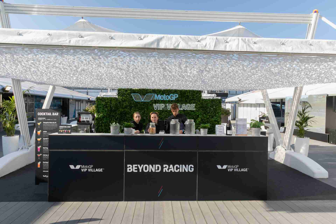
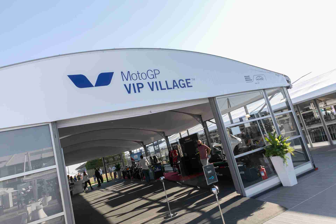
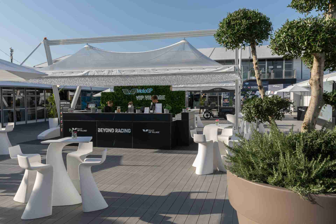
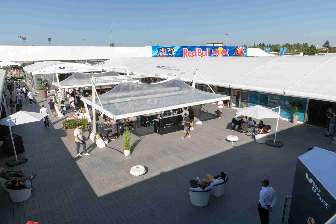
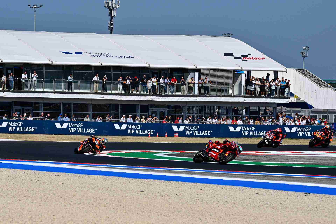
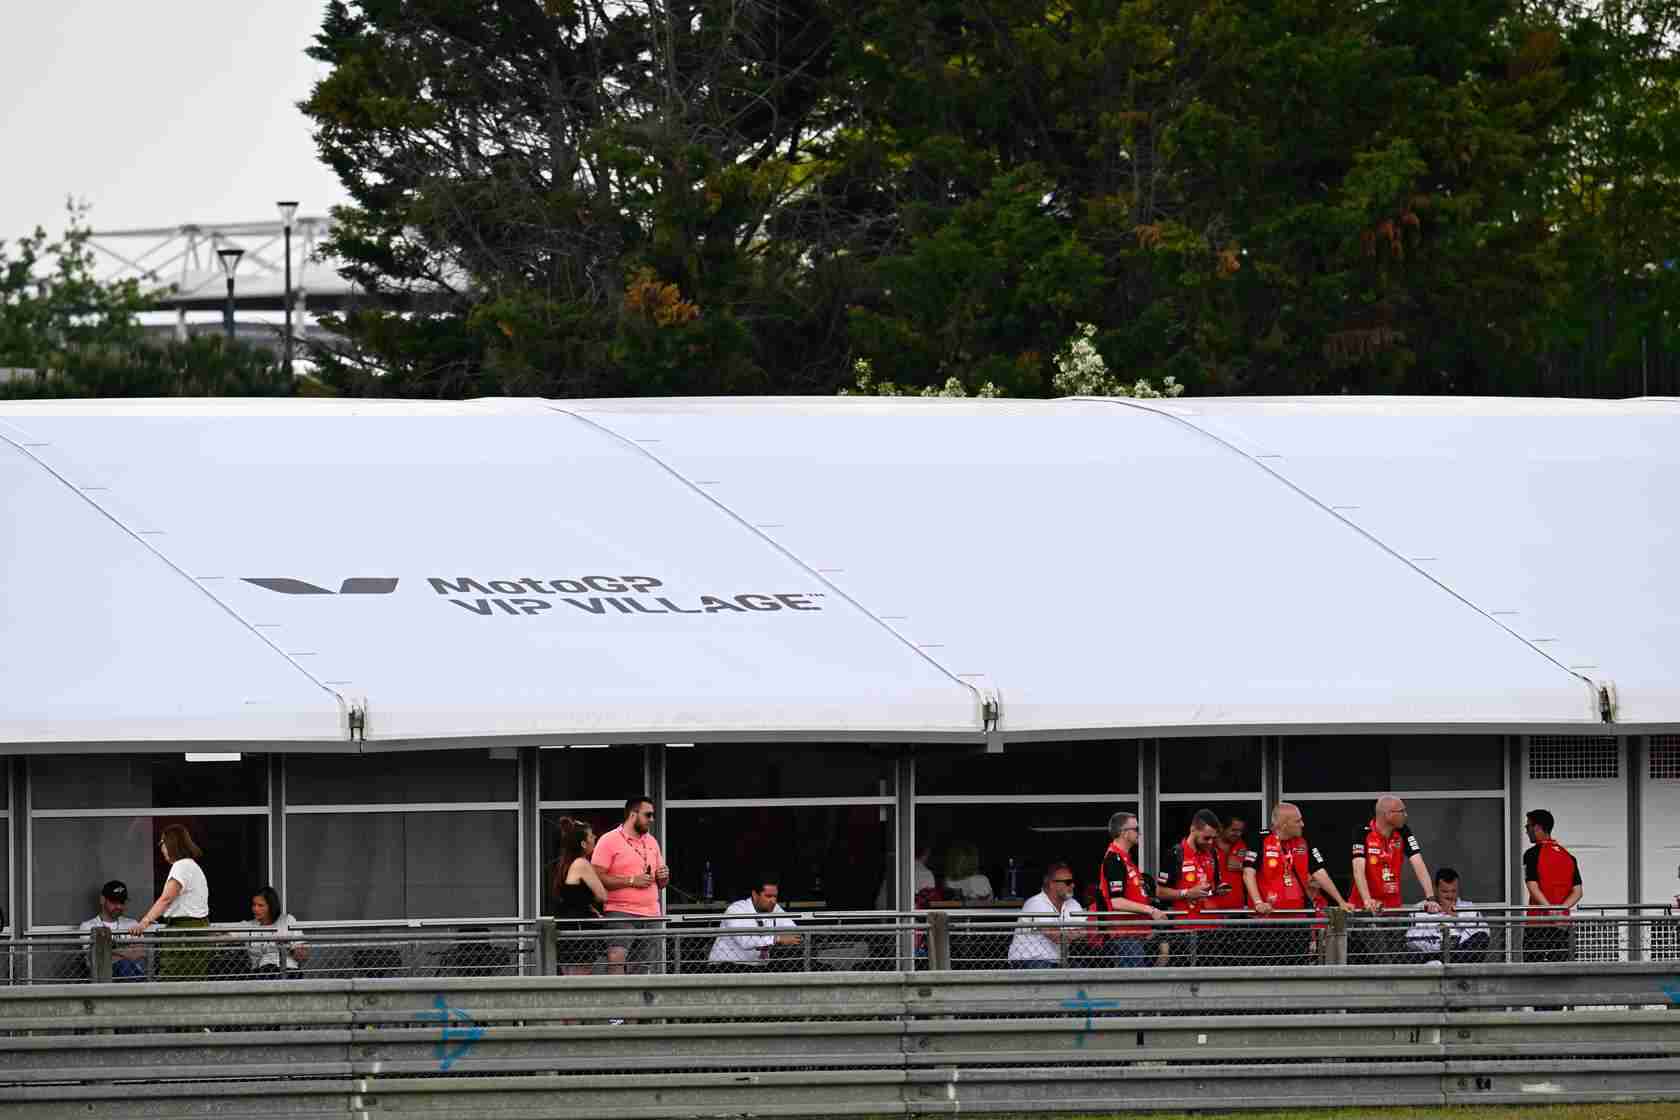
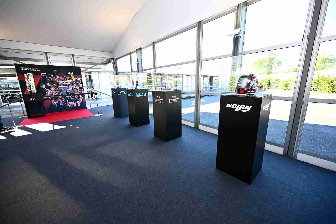
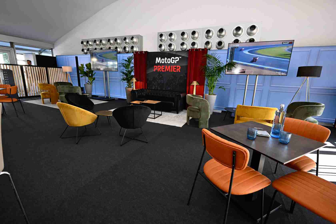
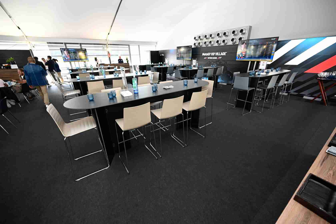
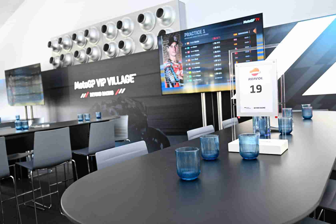
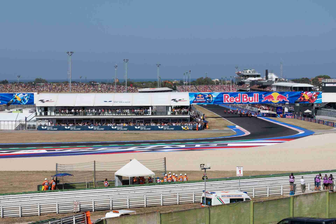
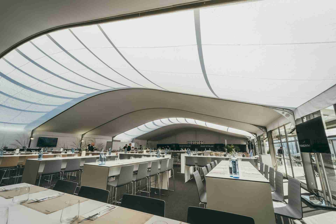
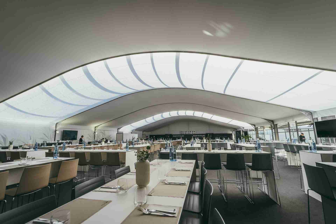
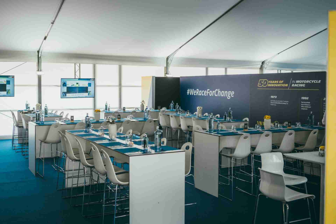
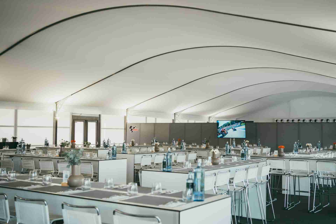
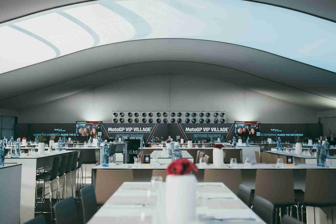
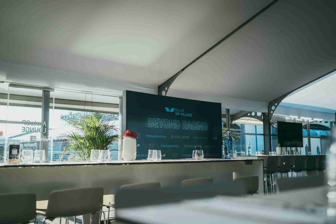
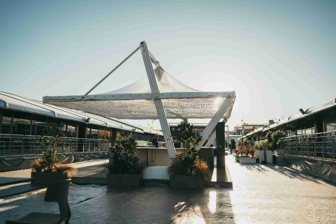
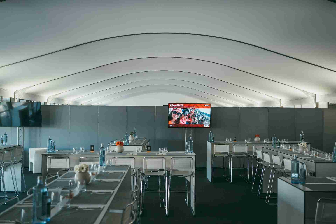
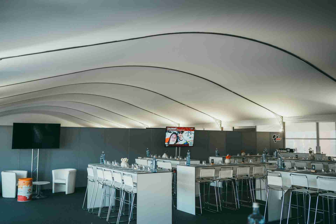
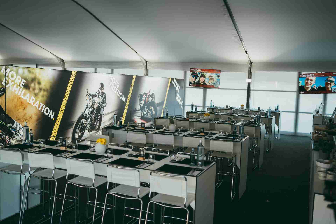
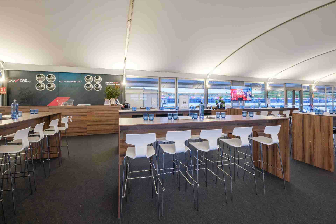
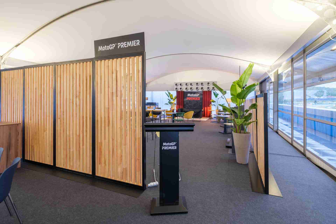
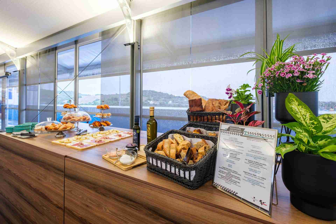
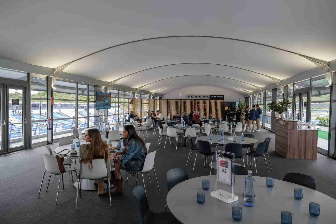
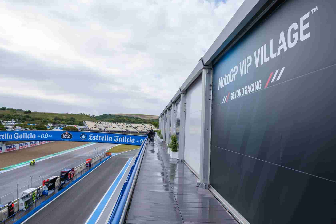
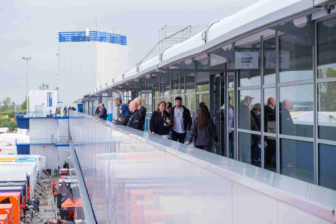
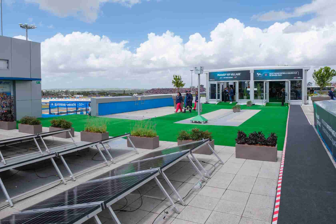
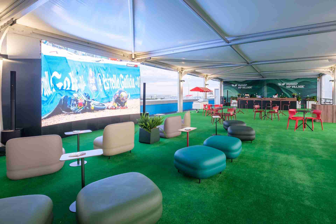
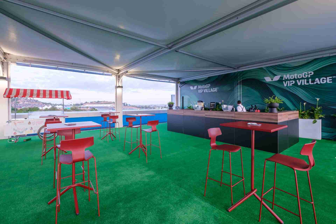
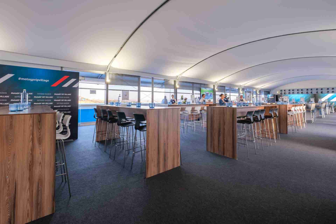
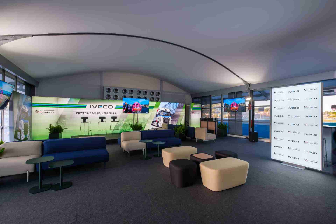
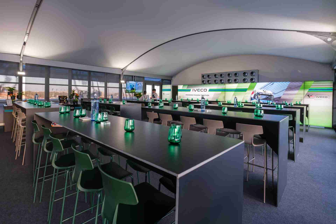
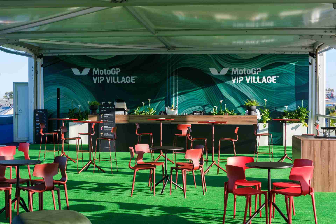
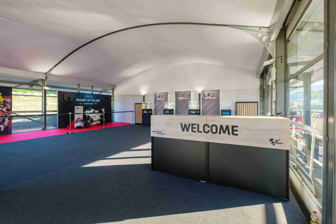
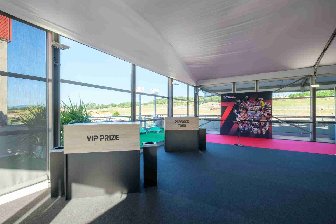
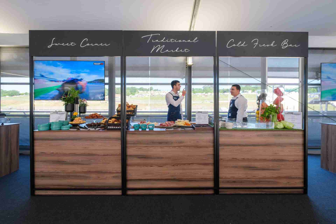
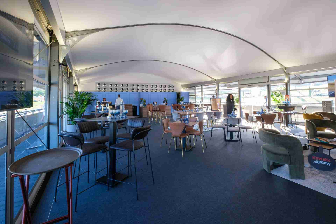
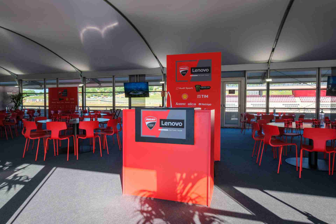
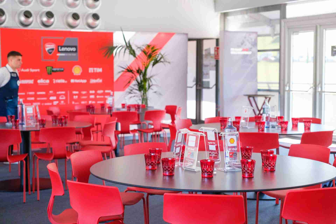
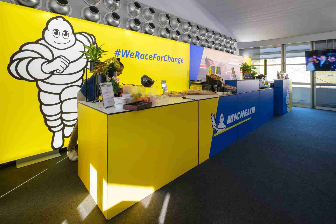
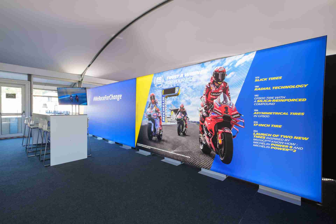
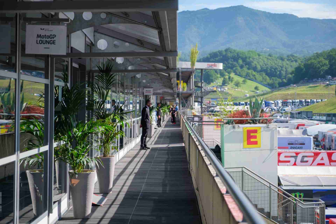
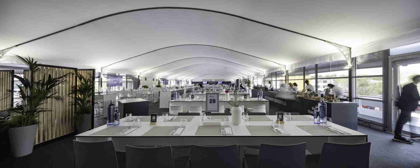
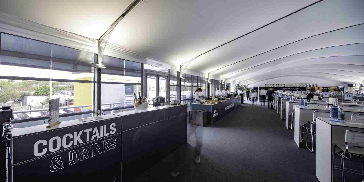
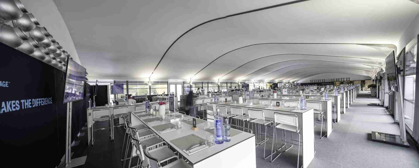
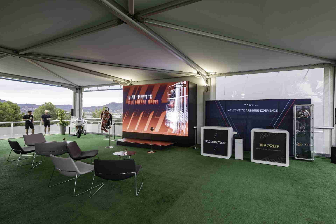
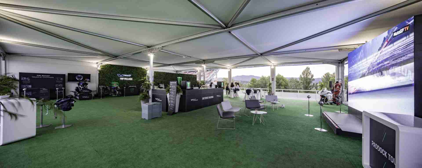
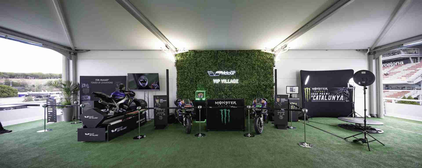
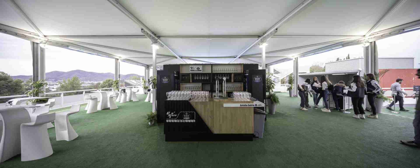
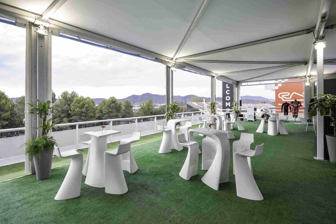
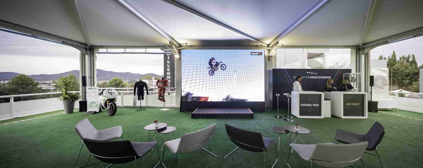
The VIP Village is the most exclusive hospitality area in the whole championship. This area is set up with a large number of structures and numerous terraces, always located in the best locations of the circuit. The design of the structures is fully customized for those entities that require their own space for their guests.
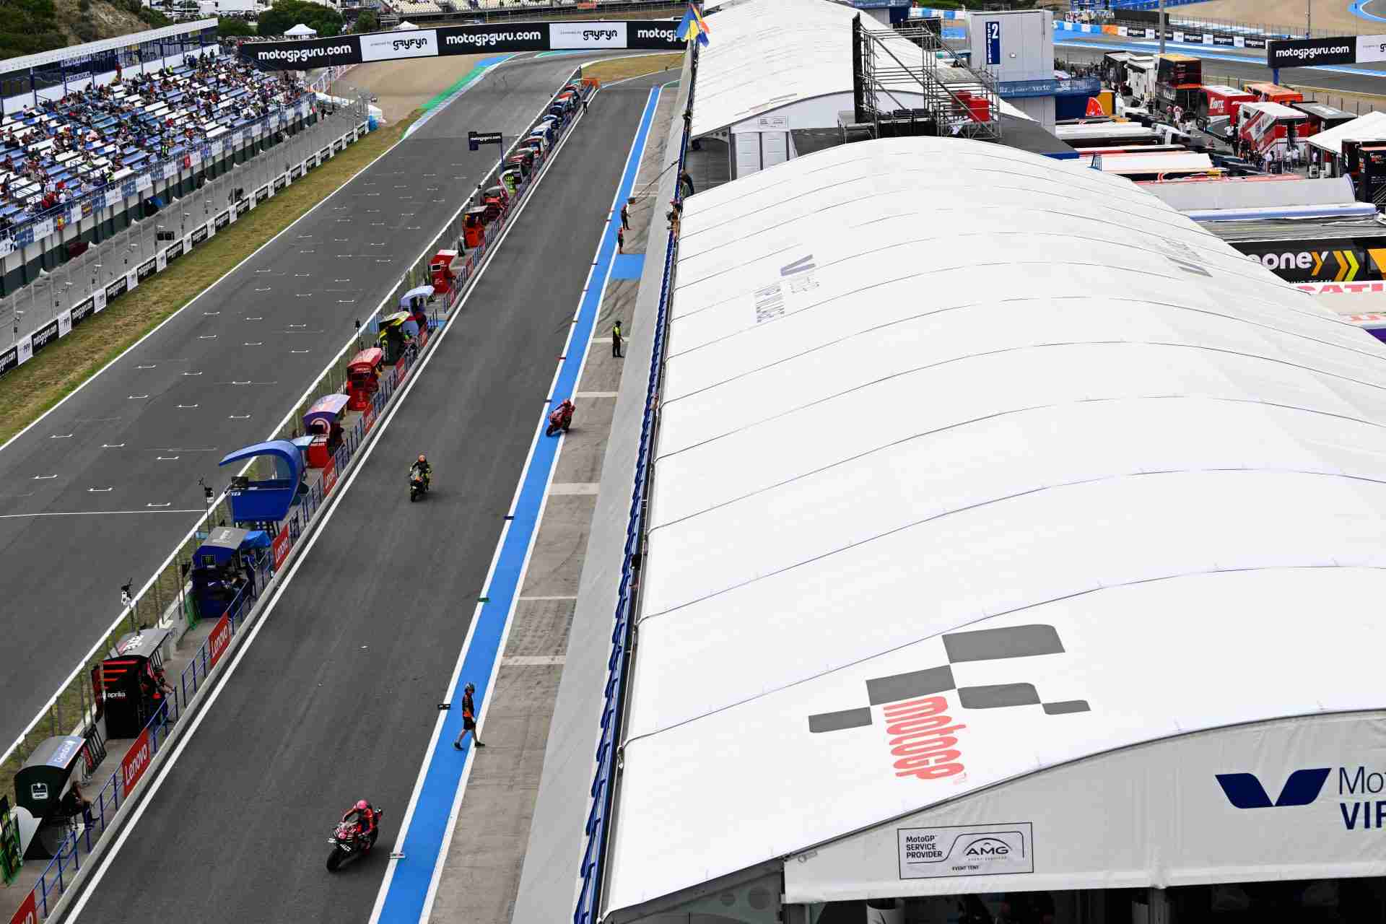
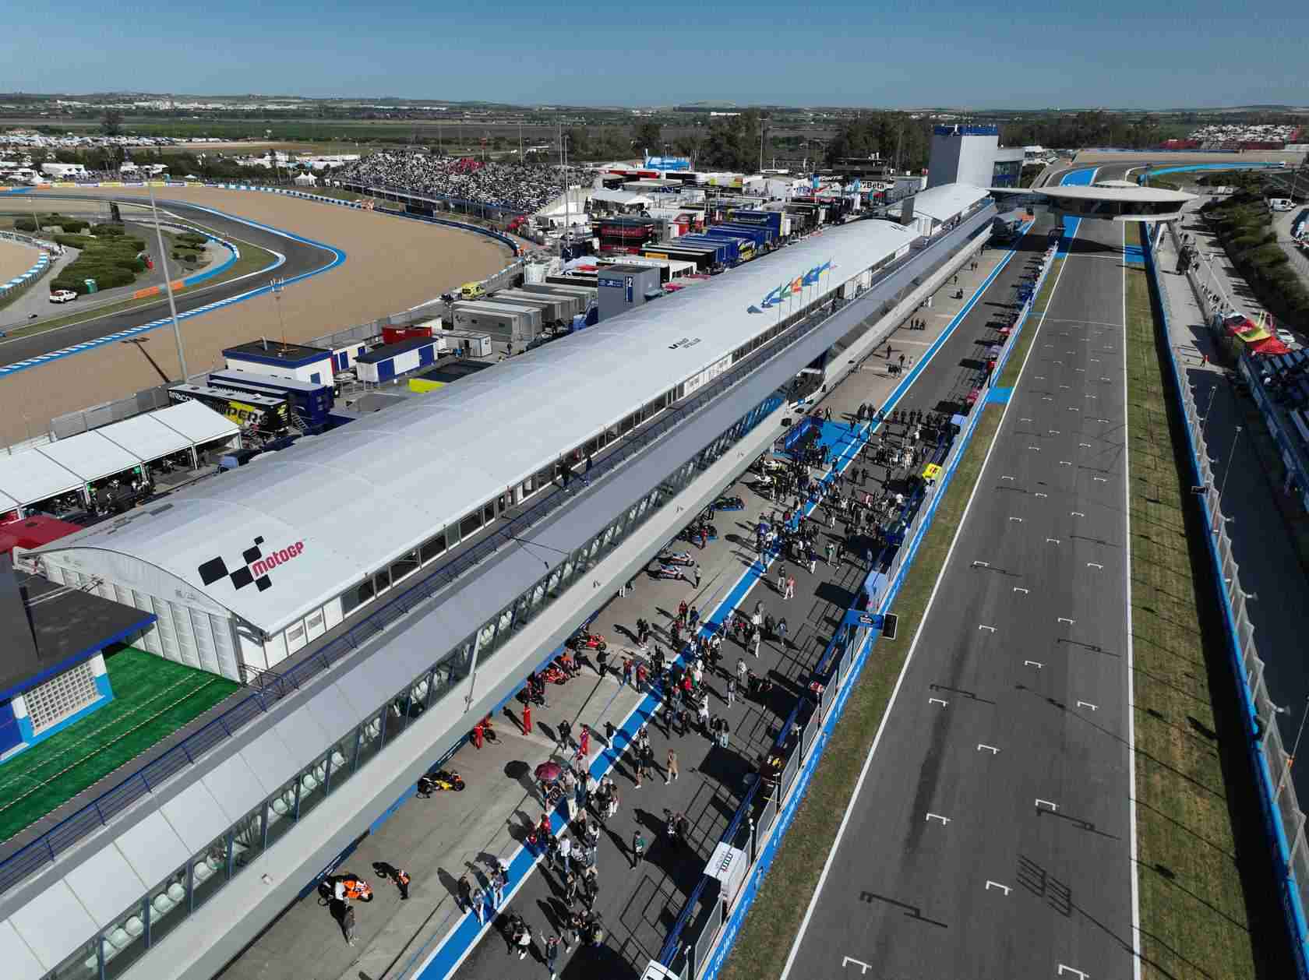
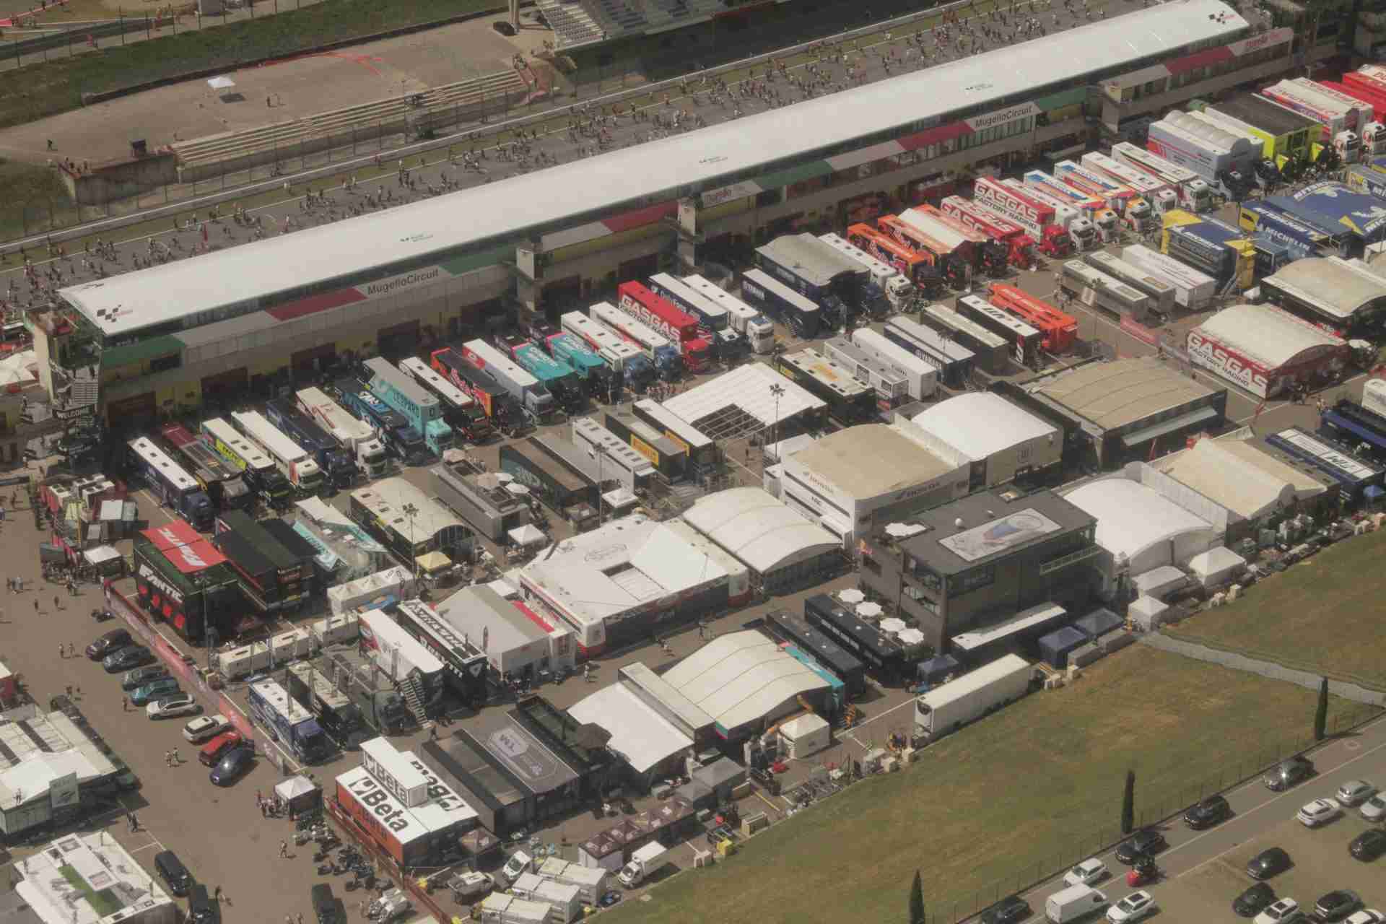
Thanks to the growth in the number of spectators and participating teams in recent years, it is necessary to enable pit areas for new teams to work during the competition. For this purpose, AMG carries out the assembly of the Alu-Hall model, which is fully equipped and can be extended in 5-meter modules according to the surface that needs to be covered in each circuit, as it varies according to the space conditions.
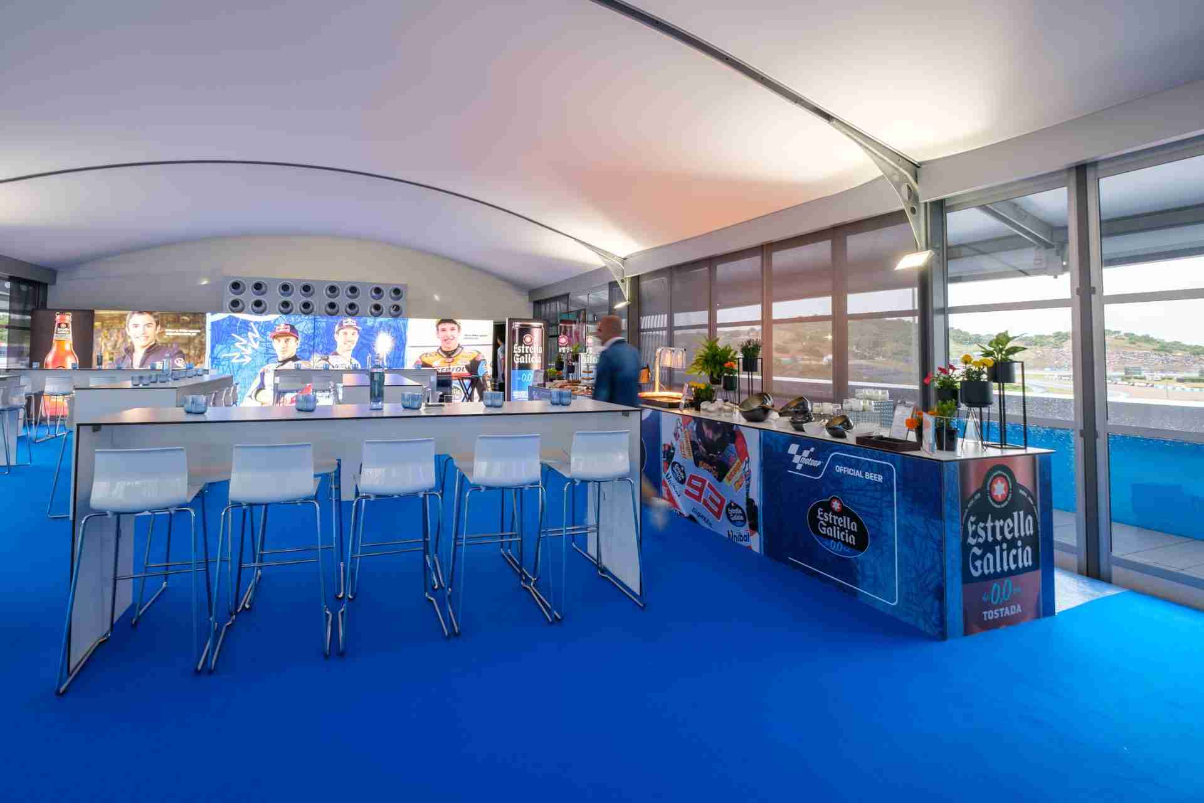
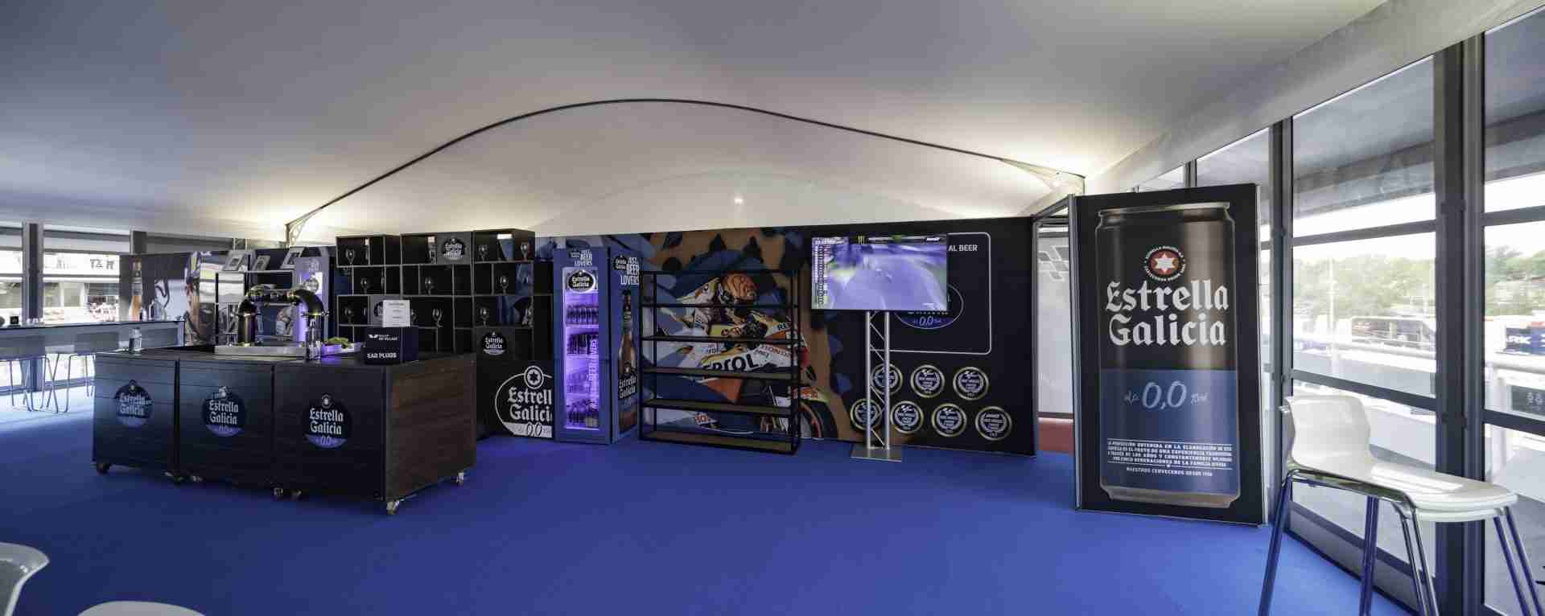
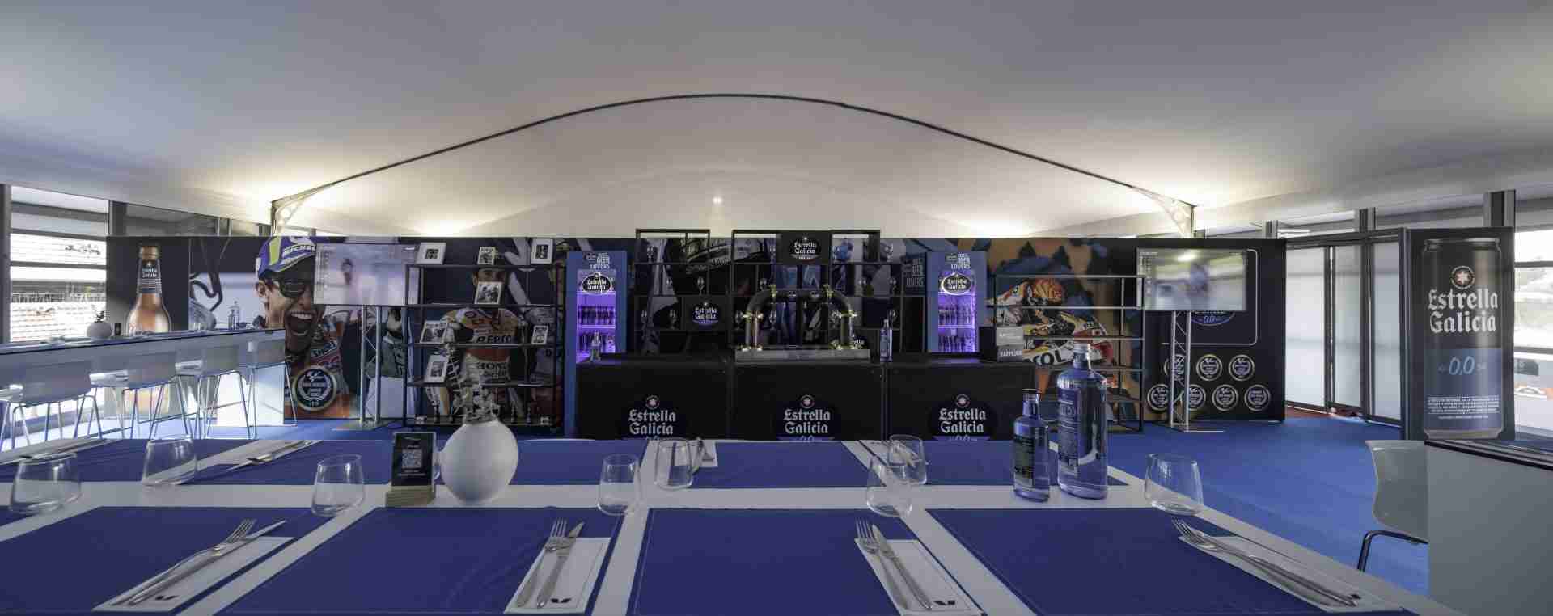
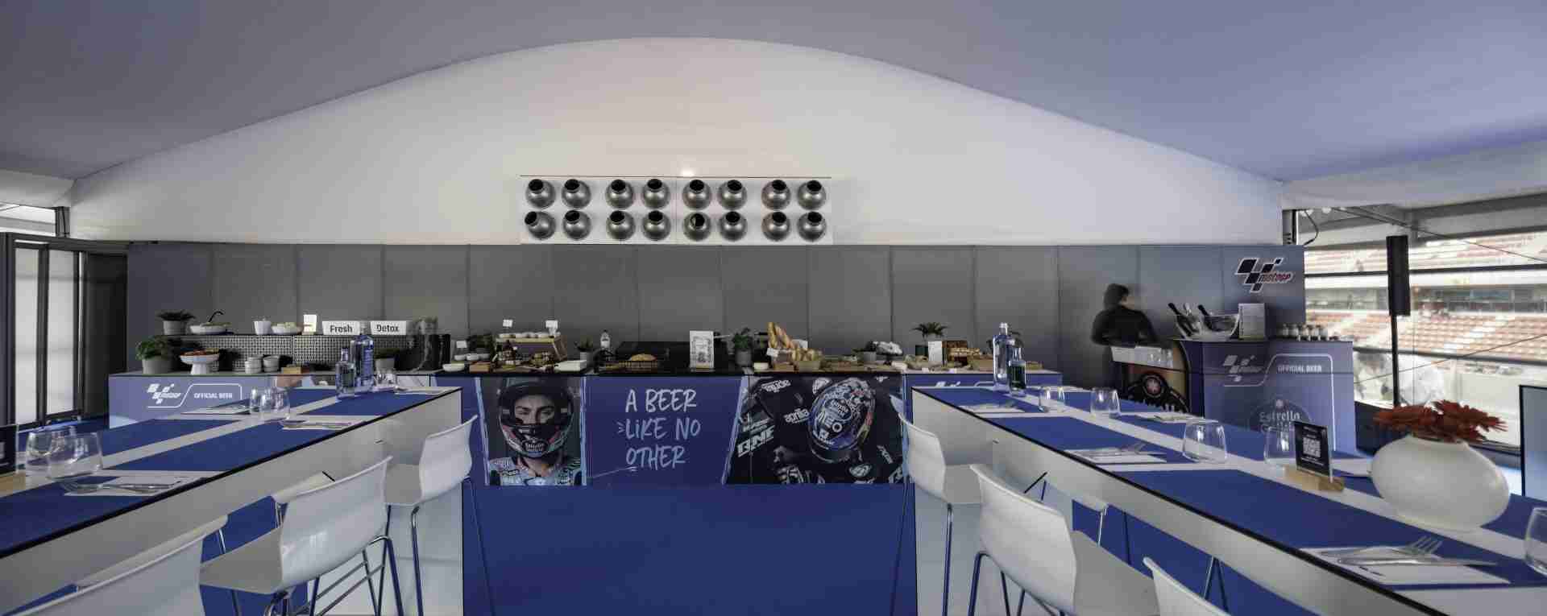
Within the Championship, AMG is responsible on many occasions for setting up the hospitality areas of some teams in the Paddock area. This set-up is carried out with the purpose of differentiation at a corporate level among the teams. Therefore, from our knowledge, we think that the best way to create a certain differentiation with the rest of the areas is with a double floor structure. Some of the teams that have trusted us to develop their hospitality area are: Estrella Galicia, Speed Master Team and Pramac among others.
The organization’s offices are assembled at each circuit within the Paddock area to ensure greater operational control and communication with the teams. Thus, according to Dorna’s needs, our team has designed and created a customized structure to house the central offices based on an Arco 12x20m2 model.

© 2022 AMG ESERVICIOS DE MARKETING PROMOCIONAL S.L